
Views - Golf Course
Address
1316 Eagle Run Drive, Sanibel, FL
Price
$ 1,395,000
Property Attributes
- MLS#2026036104
- TypeSingle Family
- Listing Status Pending
- CountyLee
- CitySanibel
- AreaSI01 - Sanibel Island
- NeighborhoodBEACHVIEW COUNTRY CLUB ESTATES
- Zip33957
- StyleTwo Story, Stilt
- Year Built2001
- Taxes$ 17491
- Price$ 1,395,000
- Bedrooms4
- Full Bathrooms3
- Half Bathrooms0
- Sqr Footage3070
- Lot Size0.305 Acres
Data Source:
Florida Gulf Coast MLS (SWFLMLS)
Property Description
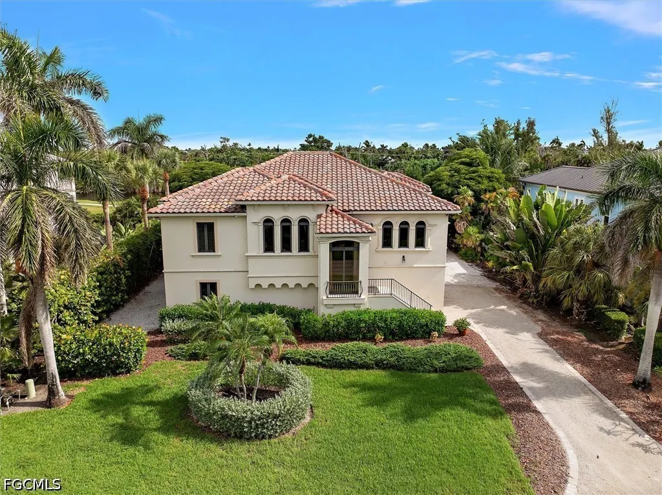
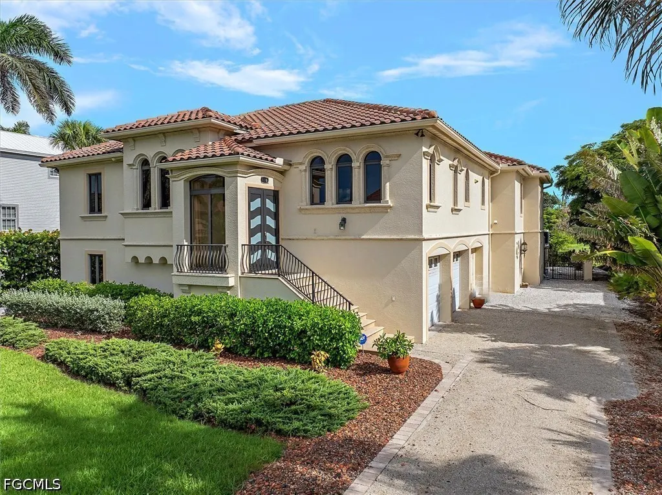
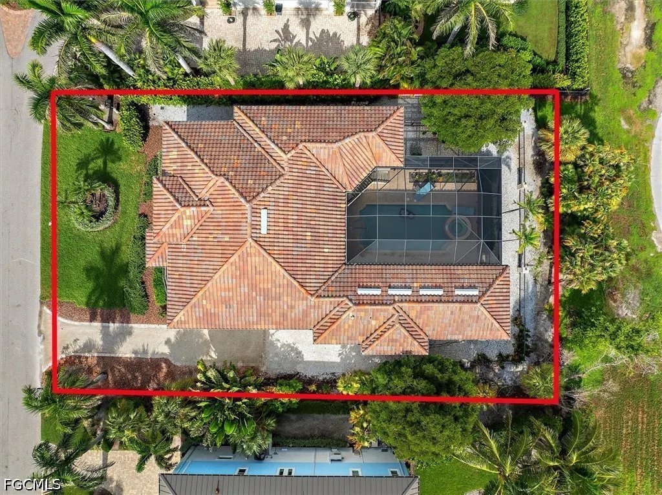
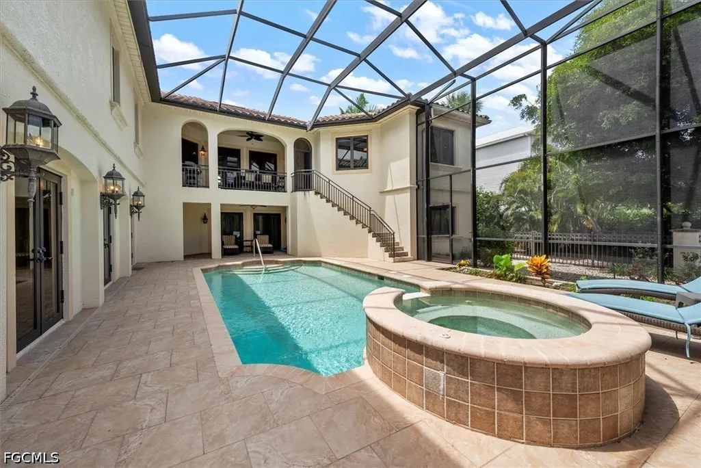
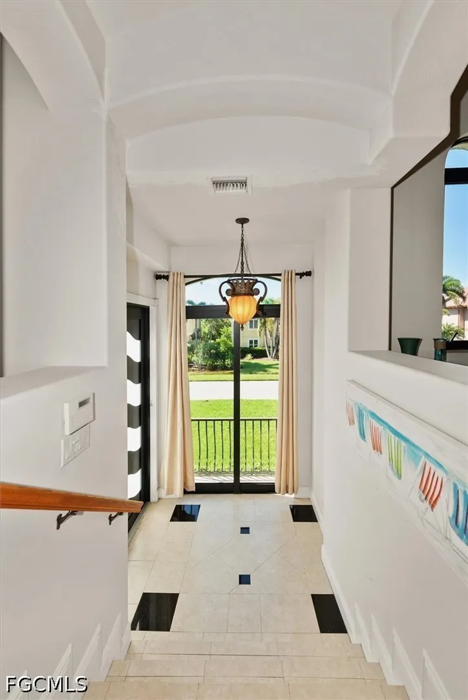
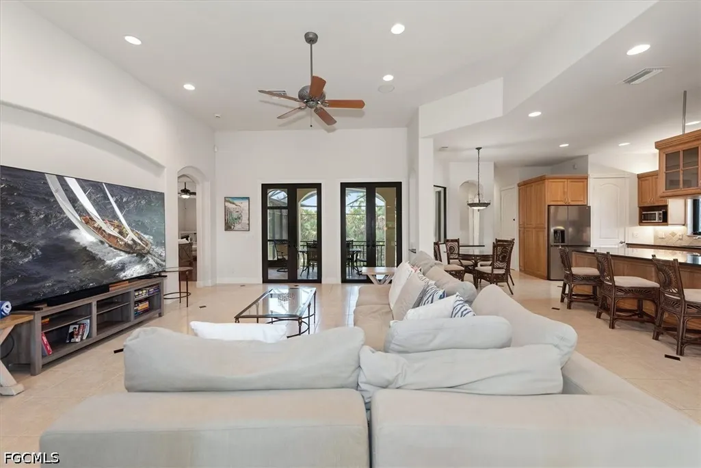
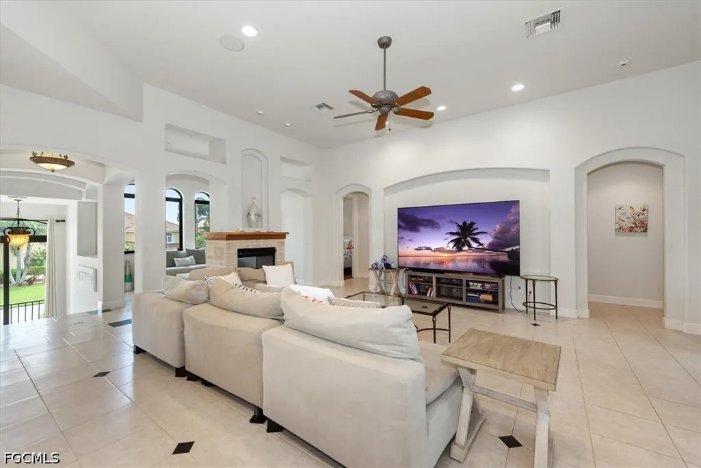
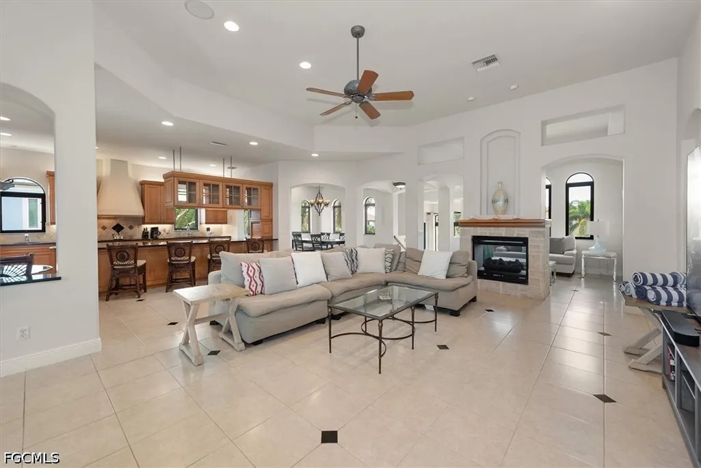
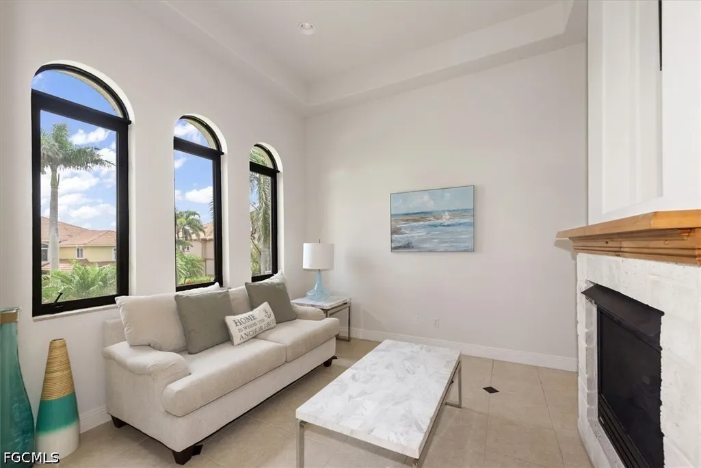
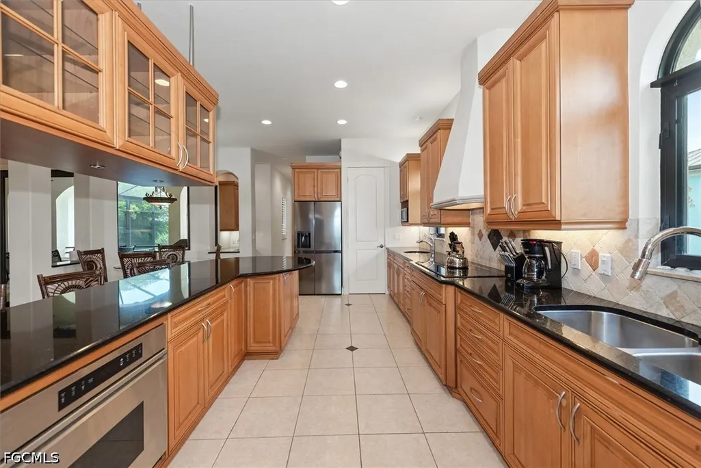
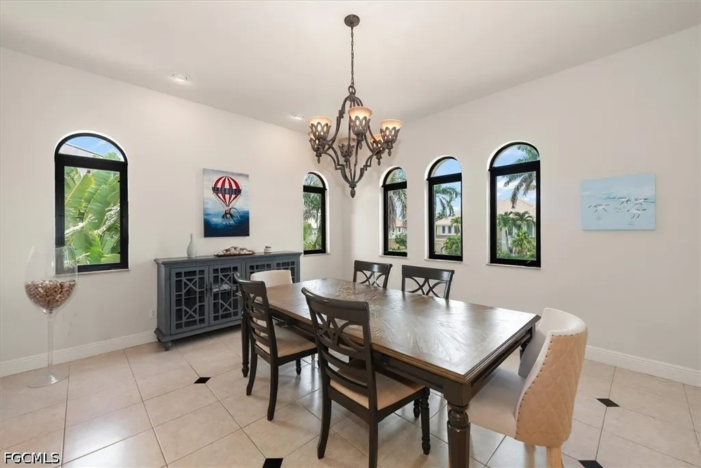
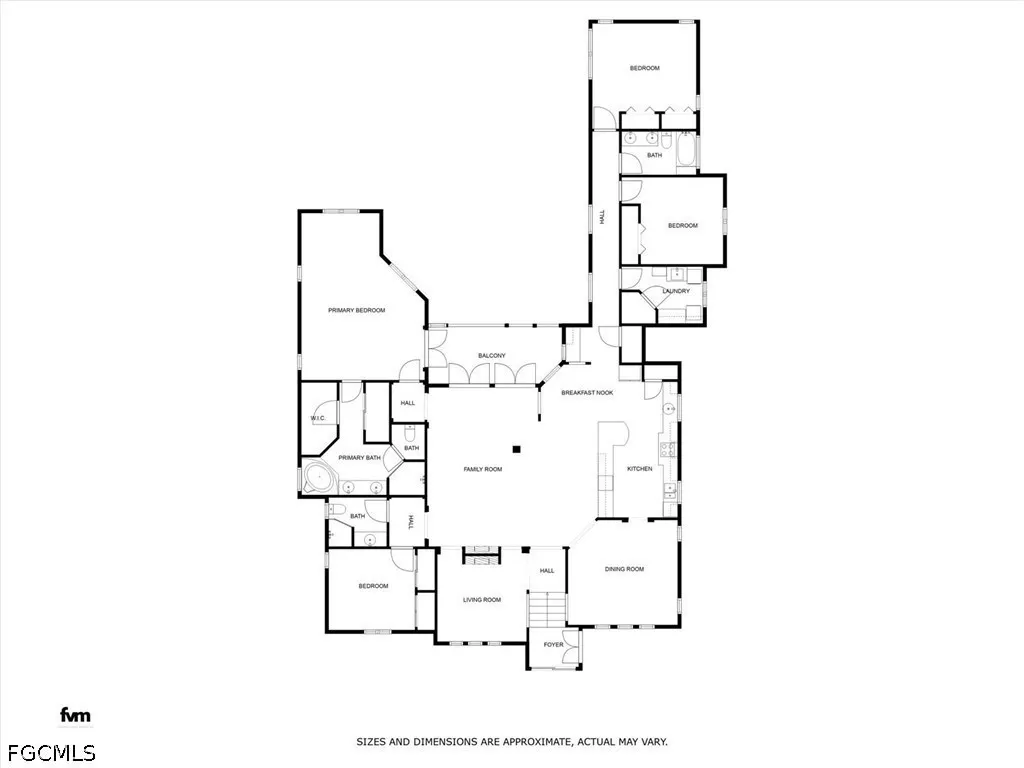
Experience luxury living in this turnkey home, featuring exquisite custom finishes. One of the most solid built residences on Sanibel, designed by a structural engineer with beautifully landscaped grounds. Upon entering through the grand entry door, you'll find a stunning, naturally light-filled home with 4 bedrooms and 3 bathrooms, highlighted by high ceilings in the living area. A cozy alcove, separated from the living room by a see-through coral stone gas fireplace, adds charm to the space. The open kitchen is equipped with solid maple cabinetry, a large island/bar area, and Black Galaxy granite countertops. Enjoy casual dining in the breakfast area overlooking the pool, or host formal meals in the dining area, complete with large windows that invite the Florida sunshine inside. The master suite offers a private sitting area, an elegant bathroom, and access to the balcony. All bedrooms are spacious, featuring Brazilian Koa hardwood flooring, plantation shutters, and generous closet spaces. The stunning pool area is shaded by a two-story lanai, perfect for enjoying bug-free evenings. Relax on the second-floor balcony with views of the custom pool, complete with a waterfall, and lush gardens. Alternatively, the covered sitting area on the first floor allows for closer access to the pool. This home is constructed with CBS (Concrete Block Structure), featuring pre-poured tension cable concrete floor slabs and reinforced concrete pilings with CBS exterior walls on the second floor. The first floor includes breakaway walls, and the tile roof has been installed with extra clips and straps for added durability. All windows are PGT hurricane-rated impact windows. For maximum energy efficiency, the attic features sprayed insulation, and the home is equipped with three AC units with separate zones.
| Price History | |
|---|---|
| 8/26/2026 | Listed $1,395,000 |
General Features
| Sewer | Public Sewer |
|---|---|
| Heating | Central,Electric |
| Cooling | Central Air,Ceiling Fan(s),Electric |
| Utilities | Cable Available |
| Possession | Close Of Escrow |
| Roof | Tile |
| Appliances | Built-In Oven,Dryer,Dishwasher,Electric Cooktop,Disposal,Ice Maker,Microwave,Refrigerator,RefrigeratorWithIce Maker,Washer |
| Garage Spaces | 3 |
| Association Fee Includes | Reserve Fund |
| Patio/Porch Features | Balcony,Lanai,Porch,Screened |
| Architectural Style | Two Story,Stilt |
| Pool Features | Electric Heat,Heated,In Ground,Screen Enclosure |
| Security Features | Smoke Detector(s) |
| Construction Materials | Block,Concrete,Stucco |
| Pets Allowed | Yes |
| Year Built | 2001 |
| View | Golf Course |
| Stories Count | 2 |
| Levels | Two |
| Property Subtype | Single Family Residence |
| Tax Year | 2025 |
| Ownership | Single Family |
| Waterfront Features | None |
| Community Features | Golf,Non-Gated,Tennis Court(s) |
| HOA Fee 2 | 300 |
| County | Lee |
| Property Type | Residential |
| Association Amenities | Beach Rights,Beach Access,Golf Course,Tennis Court(s) |
| HOA | true |
| Attached Garage | true |
| Contingency | Financing |
| Subdivision Name | BEACHVIEW COUNTRY CLUB ESTATES |
| Facing Direction | South |
| Garage Y/N | true |
| Full Baths | 3 |
| Status | Pending |
| City | Sanibel |
| Disclosures | Owner Has Flood Insurance |
| Senior Community Y/N | false |
| MLS Area | SI01 - Sanibel Island |
| Lot Size Units | Acres |
| Carport Y/N | false |
| Spa Features | Electric Heat,In Ground,Screened |
| HOA Fee 2 Frequency | Annually |
| Tax Annual Amount | 17491.45 |
| Property Condition | Resale |
| Virtual Tour | https://iframe.videodelivery.net/26631f8cd470ffa9c66f2b7c06e1355a |
| Standard Status | Pending |
| Tax Lot | 4 |
| Property Sub Type Additional | Single Family Residence |
| PostalCity | Sanibel |
| Legal Description | BEACHVIEW CC ESTS UT 2 PB 54 PGS 87-97 BLK D LOT 4 |
Interior Features
| Interior Amenities | Breakfast Bar,Bathtub,Tray Ceiling(s),Separate/Formal Dining Room,Dual Sinks,Entrance Foyer,Family/Dining Room,Fireplace,Kitchen Island,Living/Dining Room,Pantry,Separate Shower,Walk-In Pantry,Bar,Walk-In Closet(s),Home Office,Split Bedrooms |
|---|---|
| Flooring | Tile,Wood |
| Furnished Y/N | Furnished |
| Total Stories | 1 |
| Air Conditioning Y/N | true |
| Heating Y/N | true |
| Window Features | Arched,Impact Glass |
| Fireplace Y/N | true |
| Laundry Features | Inside,Laundry Tub |
| Total Bedrooms | 4 |
| Entry Level | 1 |
| Room Type | Bathroom,Office,Screened Porch |
| LivingAreaSource | Appraiser |
| Total Baths | 3 |
Exterior Features
| Gulf Access | false |
|---|---|
| Exterior Amenities | Fence,Sprinkler/Irrigation,Storage,Gas Grill |
| Parking Features | Attached,Garage,Garage Door Opener |
| Lot Features | Rectangular Lot,Sprinklers Automatic |
| Water Source | Public |
| Lot Size Area | 0.305 |
| Foundation Details | Pillar/Post/Pier,Raised |
| Spa | true |
| Building Area Total | 3550 |
| Lot Dimensions | 90 x 150 x 90 x 150 |
| Lot Size Acres | 0.305 |
| Private Pool | true |
| Lot Size Source | Appraiser |
| Waterfront Y/N | false |
| Covered Spaces | 3 |
| LotDimensionsSource | Appraiser |
Amenities
- Foreclosure
- Views
- Short Sale
- New Construction
- Adult 55+
- Lease To Own
- No HOA Fees
- Furnished
- Primary On Main
- Air Conditioning
- Seller Finance
- Green
- Fixer Upper
- Horse
- Golf
- Fireplace
- Deck
- Garage
- Basement
- Pool
Property vs Single Family Average in 33957
Price
Taxes
Year Built
 All information regarding a property for sale, rental or financing, school information and public tax records is from sources deemed reliable; PROVIDED, HOWEVER, that representations and warranties are not made about the accuracy thereof, and such information is subject to errors, omissions, updates, modifications, changes of price, rent rates, commissions, prior sales, leases or financing, changes in school boundaries, or withdrawal without notice. All information displayed on this Website should
 © 2026 Florida Gulf Coast MLS (FGCMLS) Information deemed reliable, but not guaranteed. The IDX data relating to real estate for sale on this web site comes in part from the Florida Gulf Coast Multiple Listing Service. The information being provided is for consumers' personal, non-commercial use and may not be used for any purpose other than to identify prospective properties consumers may be interested in purchasing. Information is deemed reliable but not guaranteed.
 This data is up-to-date as of September 14, 2026 9:45 AM UTC Some properties that appear for sale on this website may subsequently have sold and may no longer be available. For the most current information, contact Priceless Realty - Fort Myers.
The information provided is for consumers' personal, non-commercial use and may not be used for any other purpose. The data relating to real estate for sale on this website comes in part from the Broker Reciprocity Program (BR Program) of M.L.S. of Naples,
This data is up-to-date as of September 14, 2026 9:45 AM UTC Some properties that appear for sale on this website may subsequently have sold and may no longer be available. For the most current information, contact Priceless Realty - Fort Myers.
The information provided is for consumers' personal, non-commercial use and may not be used for any other purpose. The data relating to real estate for sale on this website comes in part from the Broker Reciprocity Program (BR Program) of M.L.S. of Naples,
